
Address
124 Sugarland Boulevard, Brooklet, GA
Price
$ 315,000
Property Attributes
- MLS#10842782
- TypeSingle Family
- Listing Status New
- CountyBulloch
- CityBrooklet
- NeighborhoodSugarland Sub
- Zip30415
- StyleRanch
- Year Built2014
- Taxes$ 2115
- Price$ 315,000
- Bedrooms3
- Full Bathrooms2
- Half Bathrooms0
- Sqr Footage1443
- Lot Size0.78 Acres
Data Source:
Georgia MLS (GAMLS)
Property Description
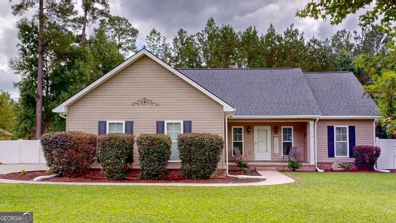
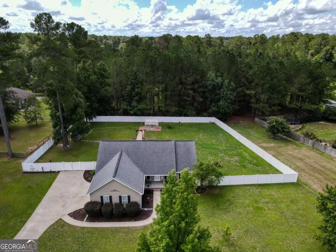
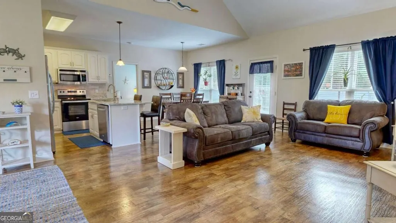
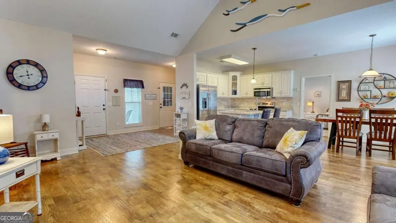
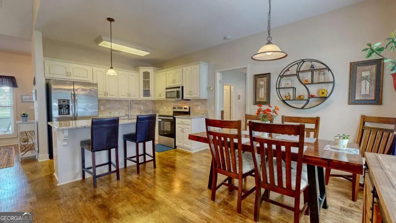
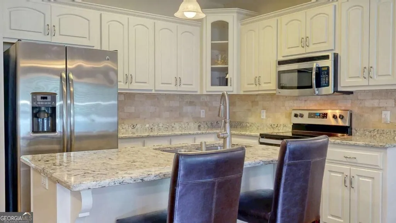
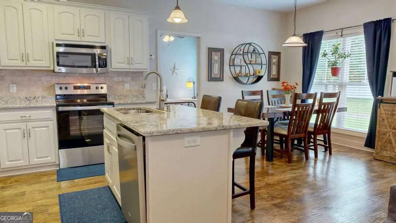
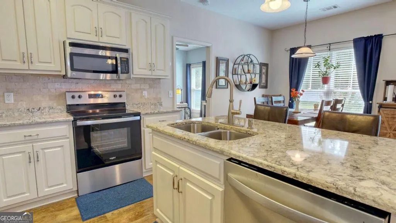
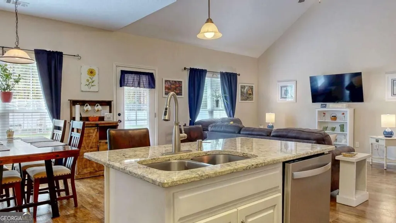
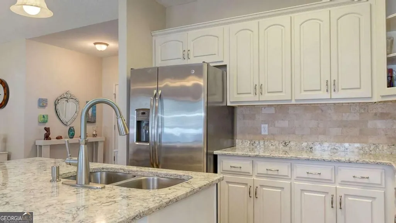
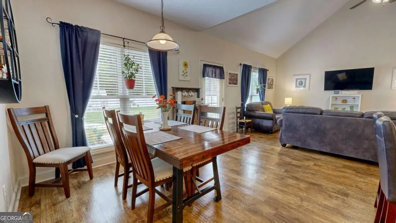
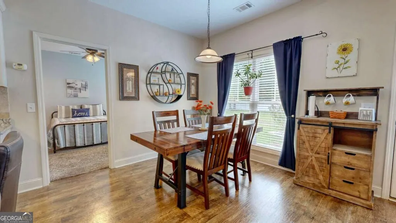
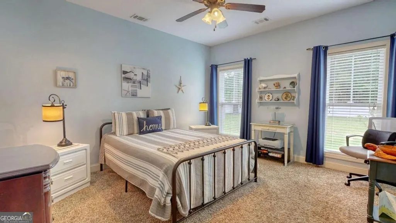
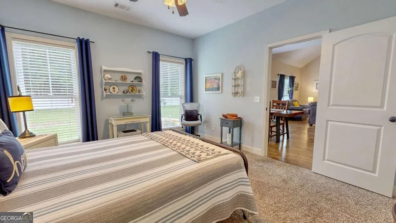
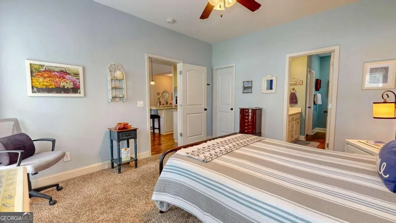
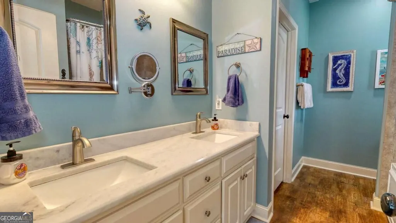
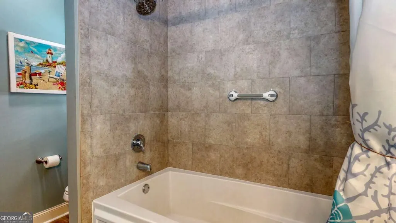
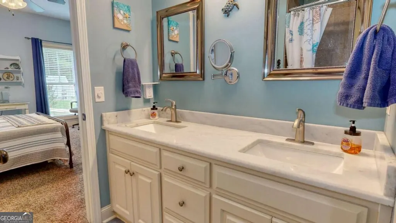
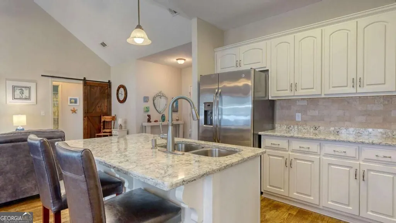
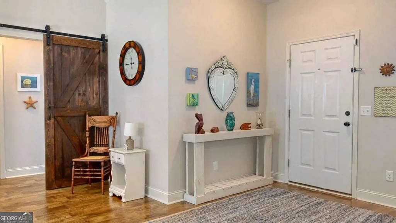
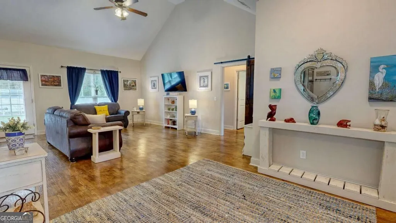
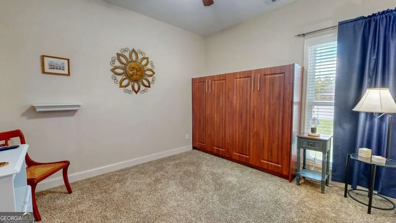
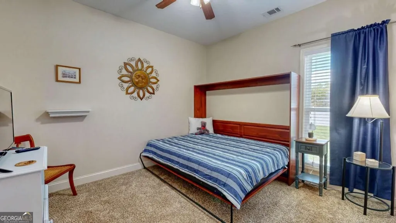
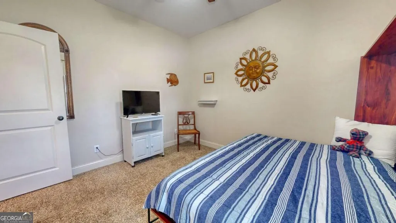
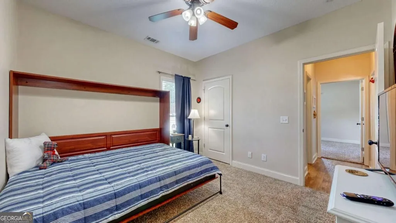
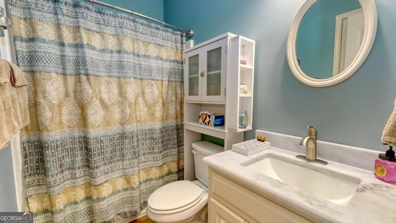
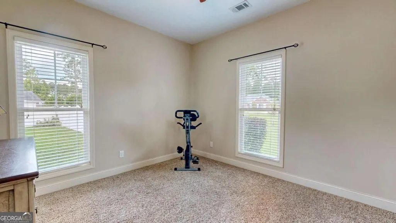
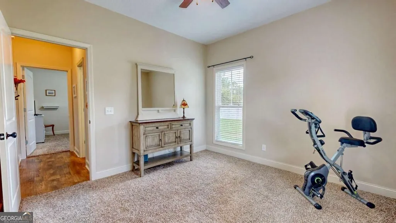
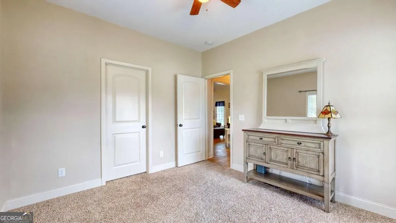
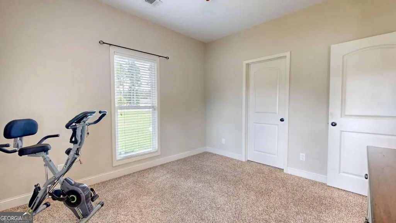
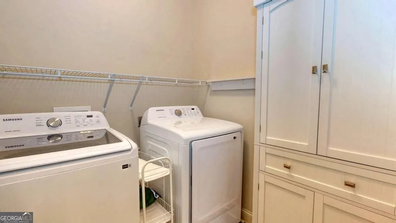
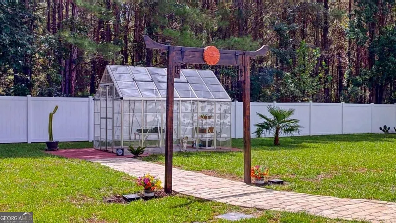
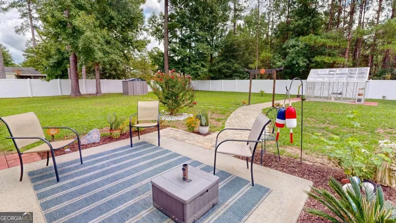
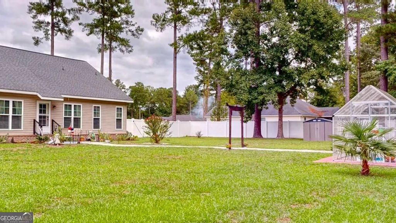
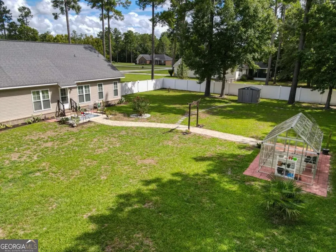
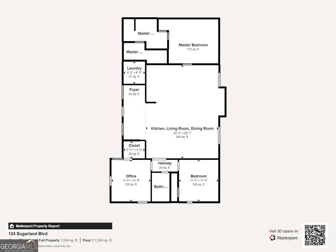
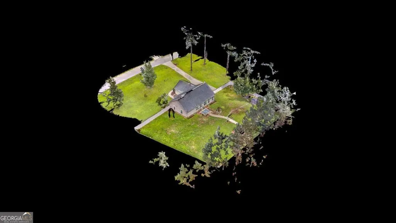
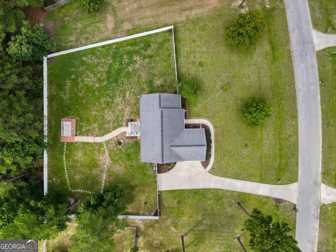
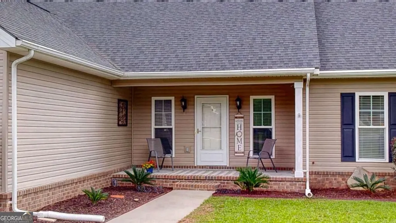
A meticulously cared-for one-story in Sugarland - a hidden gem of a community in Brooklet with no HOA. Built in 2014 and set on a landscaped 0.78-acre lot, this immaculate 1,443 sq ft home offers three bedrooms, two baths, and a backyard that genuinely sets it apart. Inside, a vaulted great room opens directly into the kitchen and dining area - one bright, connected space with LVP flooring running throughout. The kitchen is finished with quartz counters, a recessed double sink and retractable faucet, tile backsplash, upgraded cabinet hardware, stainless appliances including a 2021 range and 2024 dishwasher, and an island with seating for three. Both baths feature granite, recessed sinks and upgraded faucets. The main bath offers a double vanity and a six-foot tub with full tile surround. The spare bedroom includes a Murphy bed that conveys with the home, so the room serves as guest space and office without compromise. Window treatments and blinds are in place throughout. Out back is the story. Behind a full white vinyl privacy fence, a wide curved paver walkway runs from the patio through a custom timber garden gate to an 8x12 greenhouse set on its own paver pad, with a 5x8 storage shed alongside - gate, greenhouse and shed all convey. Mature pines line the rear property line, and a covered front porch plus an open rear patio give you two places to sit and take it in. Additional updates include a new HVAC system in 2023, garage door spring in 2025, gutters and downspouts, retractable screen doors front and back, and a finished two-car garage with workbench and carpeted parking pad. Quiet Brooklet setting with easy access to Statesboro and the fast-growing Ellabell corridor. Homes this well cared for dont come along often in Sugarland. Schedule your private showing today.
| Elementary School | Middle School | High School |
|---|---|---|
| Brooklet Elementary School | Southeast Bulloch Middle School | Southeast Bulloch High School |
| Price History | |
|---|---|
| 9/9/2026 | Listed $315,000 |
General Features
| Sewer | Septic Tank |
|---|---|
| Heating | Electric,Heat Pump |
| Cooling | Electric,Heat Pump |
| Utilities | Cable Available,Electricity Available,High Speed Internet,Natural Gas Available,Phone Available |
| Roof | Tar/Gravel |
| Appliances | Dishwasher,Electric Water Heater,Microwave,Refrigerator |
| Association Fee Includes | None |
| Architectural Style | Ranch |
| Construction Materials | Brick,Vinyl Siding |
| Year Built | 2014 |
| Levels | One |
| Property Subtype | Single Family Residence |
| Tax Year | 2024 |
| Community Features | None |
| County | Bulloch |
| New Construction | false |
| Property Type | Residential |
| HOA | false |
| Attached Garage | false |
| Subdivision Name | Sugarland Sub |
| Garage Y/N | true |
| Full Baths | 2 |
| Status | New |
| Directions | From Kens IGA on US-80 in Brooklet, head east on US-80 approximately 0.4 miles. Turn left onto Buie Road, then left onto Sugarland Blvd. Follow Sugarland Blvd 0.3 miles and turn right onto Trinity Ave. Home is on the left |
| High School | Southeast Bulloch |
| City | Brooklet |
| Lot Size Units | Square Feet |
| Lot Size Square Feet | 33976.8 |
| Carport Y/N | false |
| Elementary School | Brooklet |
| Land Lease Y/N | false |
| Tax Annual Amount | 2115 |
| Home Warranty Y/N | false |
| Middle/Junior High School | Southeast Bulloch |
| Property Condition | Resale |
| Virtual Tour | https://www.propertypanorama.com/instaview/sav/SA364202 |
| Structure Type | House |
| Building Area Units | Square Feet |
| Living Area Units | Square Feet |
| Standard Status | Active |
| Virtual Tour | https://my.matterport.com/show/?m=pyEaLHGcJva&brand=0 |
Interior Features
| Interior Amenities | Double Vanity,Vaulted Ceiling(s) |
|---|---|
| Basement | None |
| Flooring | Laminate |
| Air Conditioning Y/N | true |
| Heating Y/N | true |
| Fireplace Y/N | false |
| Above Grade Finished Area | 1443 |
| Laundry Features | Common Area |
| Total Bedrooms | 3 |
| Main Level Bedrooms | 3 |
| Main Level Bathrooms | 2 |
| Below Grade Finished Area Unit Type | Square Feet |
| LivingAreaSource | Public Records |
| Above Grade Finished Area Unit Type | Square Feet |
| Kitchen Features | Breakfast Area |
| Total Baths | 2 |
Exterior Features
| Fencing | Fenced,Privacy |
|---|---|
| Parking Features | Garage,Garage Door Opener |
| Lot Features | Level |
| Water Source | Public |
| Lot Size Area | 33976.8 |
| Building Area Total | 1443 |
| Lot Size Acres | 0.78 |
| Lot Size Source | Public Records |
Amenities
- Foreclosure
- Views
- Short Sale
- New Construction
- Adult 55+
- Lease To Own
- No HOA Fees
- Furnished
- Primary On Main
- Air Conditioning
- Seller Finance
- Green
- Fixer Upper
- Horse
- Golf
- Fireplace
- Deck
- Garage
- Basement
- Pool
Property vs Single Family Average in 30415
Price
Taxes
Year Built
 The data relating to real estate for sale on this website comes in part from the Broker Reciprocity Program of the Savannah multi-List Corporation. Real Estate listings held by brokerage firms other than REMAX 1st Choice Realty are marked with the name of the listing brokers.
Data last updated: September 21, 2026 7:09 AM UTC
All information deemed reliable but not guaranteed.
© 2026 Savannah Multi-List Corporation. All rights reserved.
The data relating to real estate for sale on this website comes in part from the Broker Reciprocity Program of the Savannah multi-List Corporation. Real Estate listings held by brokerage firms other than REMAX 1st Choice Realty are marked with the name of the listing brokers.
Data last updated: September 21, 2026 7:09 AM UTC
All information deemed reliable but not guaranteed.
© 2026 Savannah Multi-List Corporation. All rights reserved.
 ©2026 Georgia Multiple Listing Service All information deemed reliable but not guaranteed. All properties are subject to prior sale, change or withdrawal. Neither listing broker(s) or information provider(s) shall be responsible for any typographical errors, misinformation, misprints and shall be held totally harmless. Listing(s) information is provided for consumer's personal, non-commercial use and may not be used for any purpose other than to identify prospective properties consumers may
